
Home/Floor Plans
Godrej Blue Kolkata Floor Plans – 3 & 4 BHK Layouts
See all five layouts openly. Tap a plan to zoom in. Room sizes, carpet and super built-up areas are listed beside each plan.
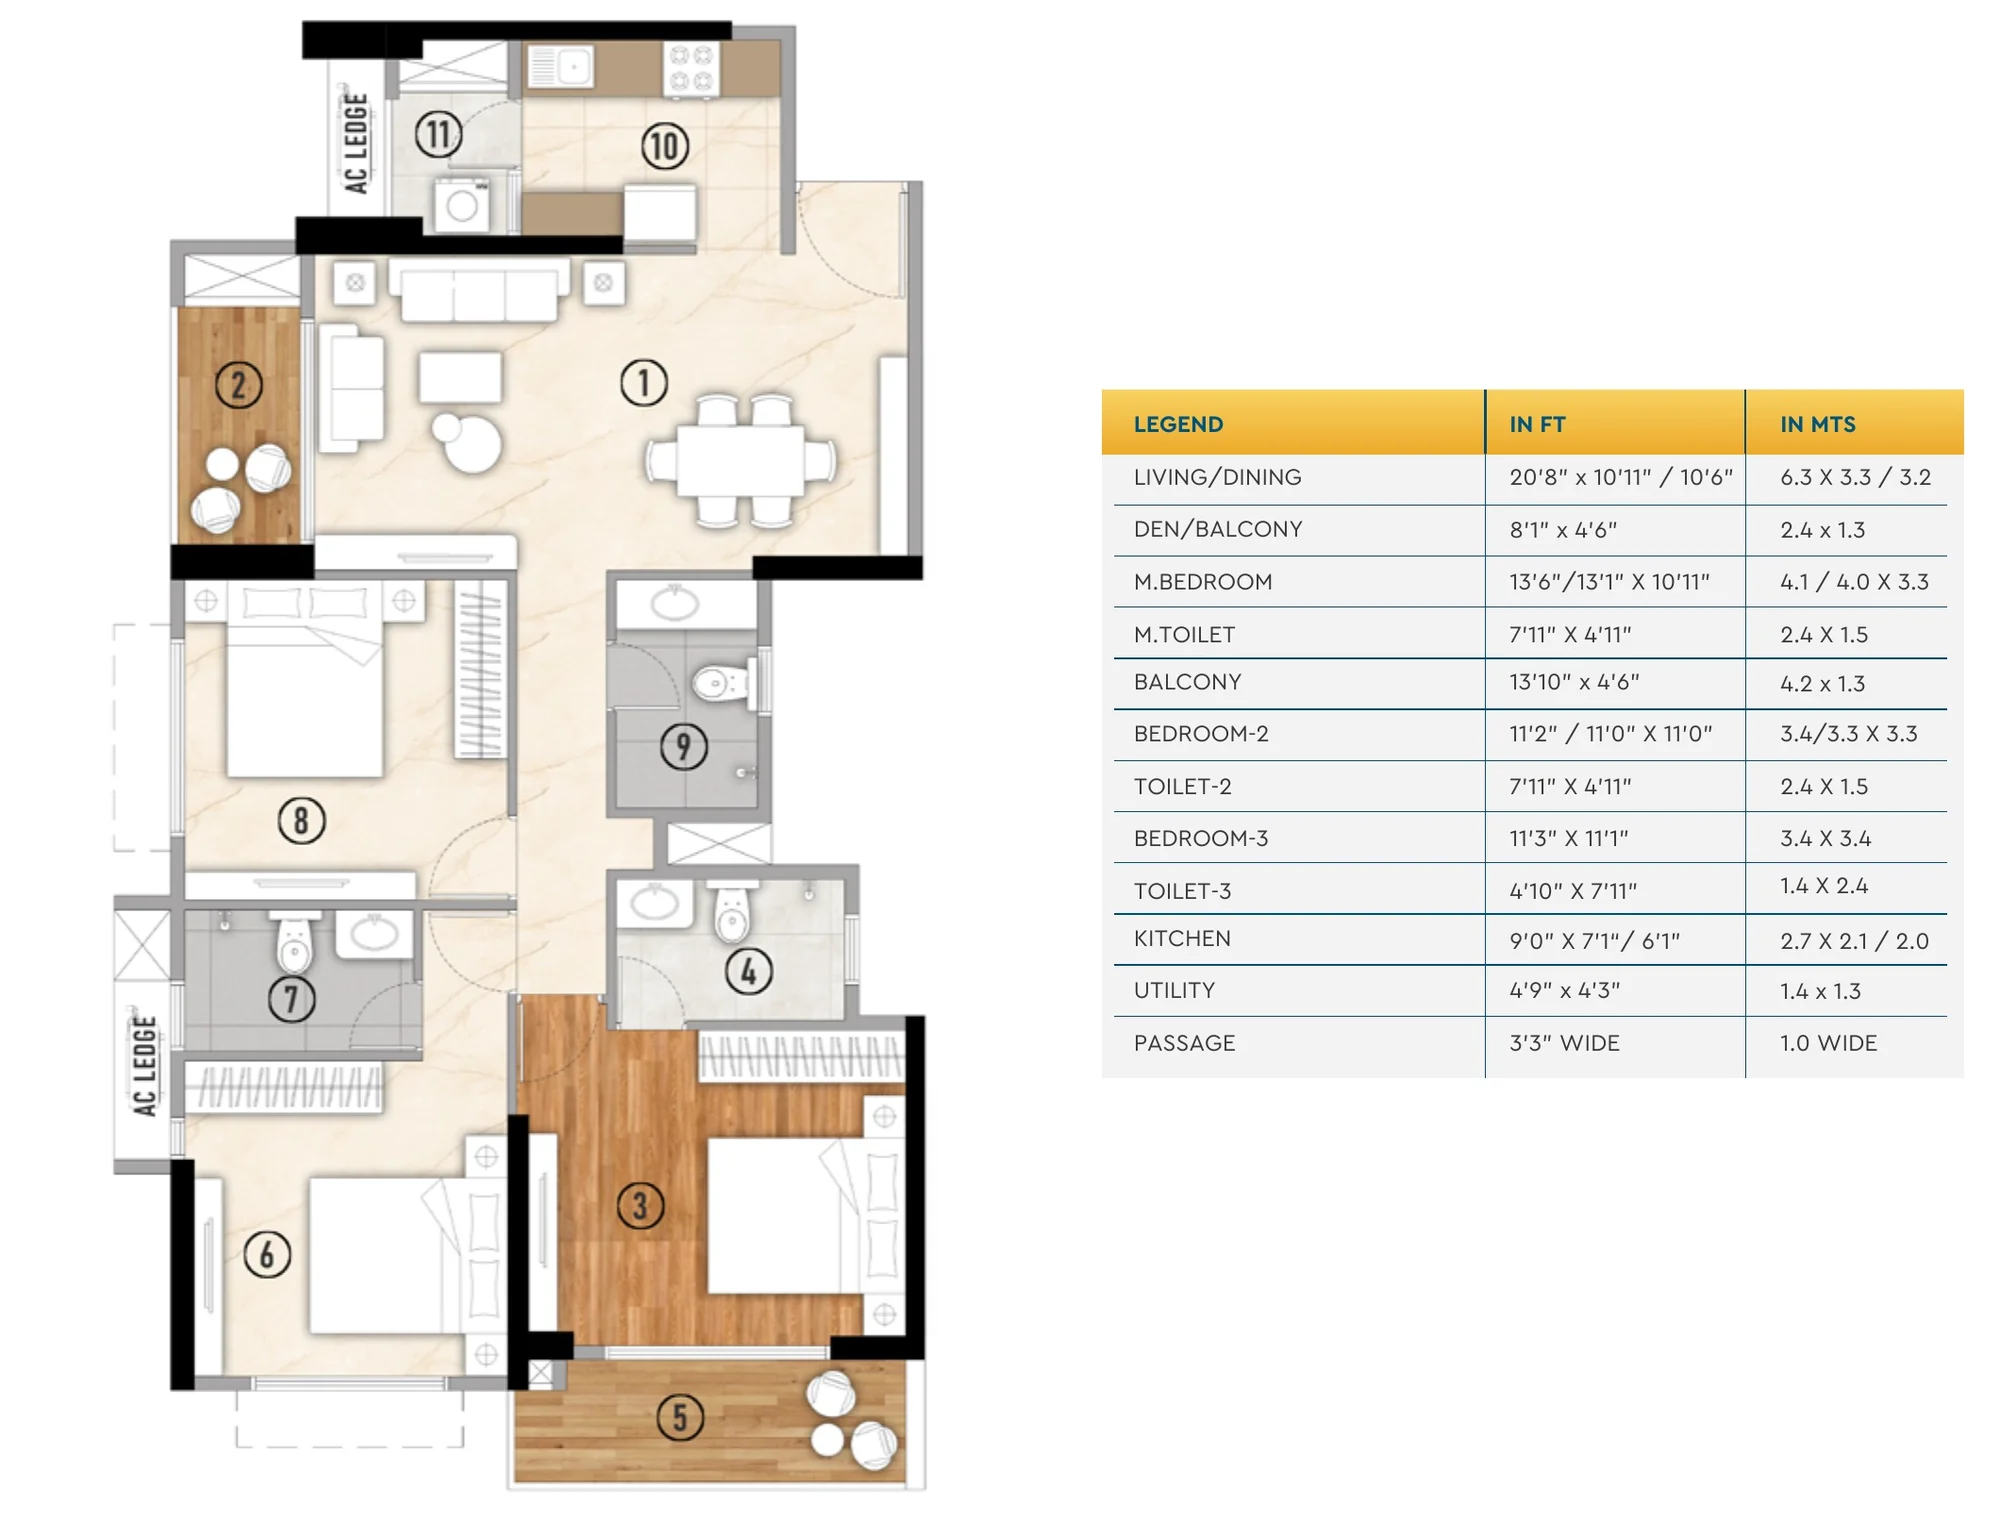 3 BHK – Type R901.27 sq ft carpet
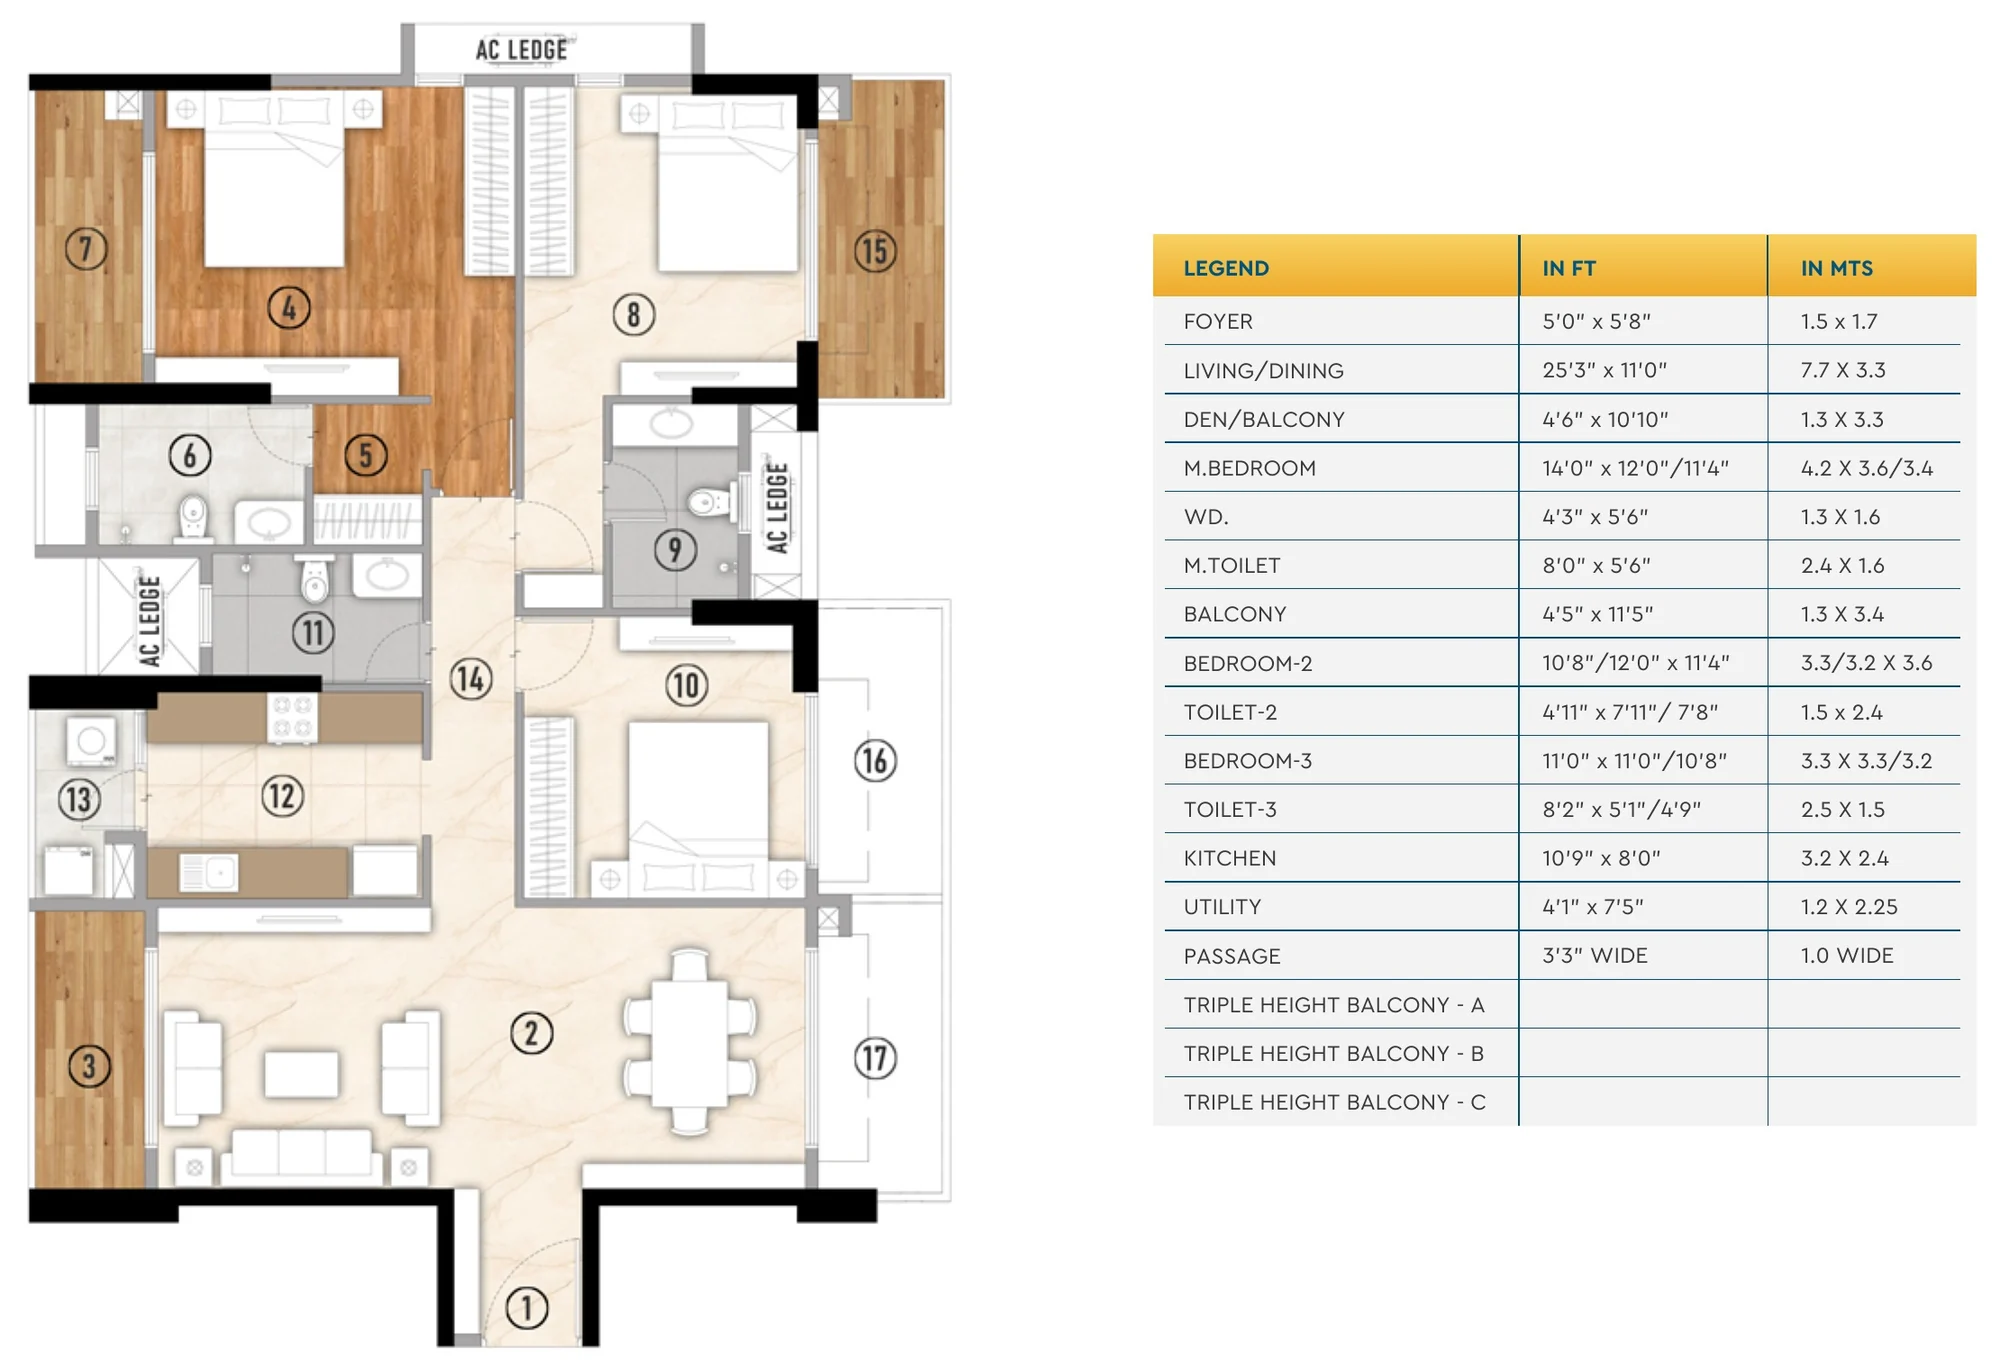 3 BHK – Type L1,080.17 sq ft carpet
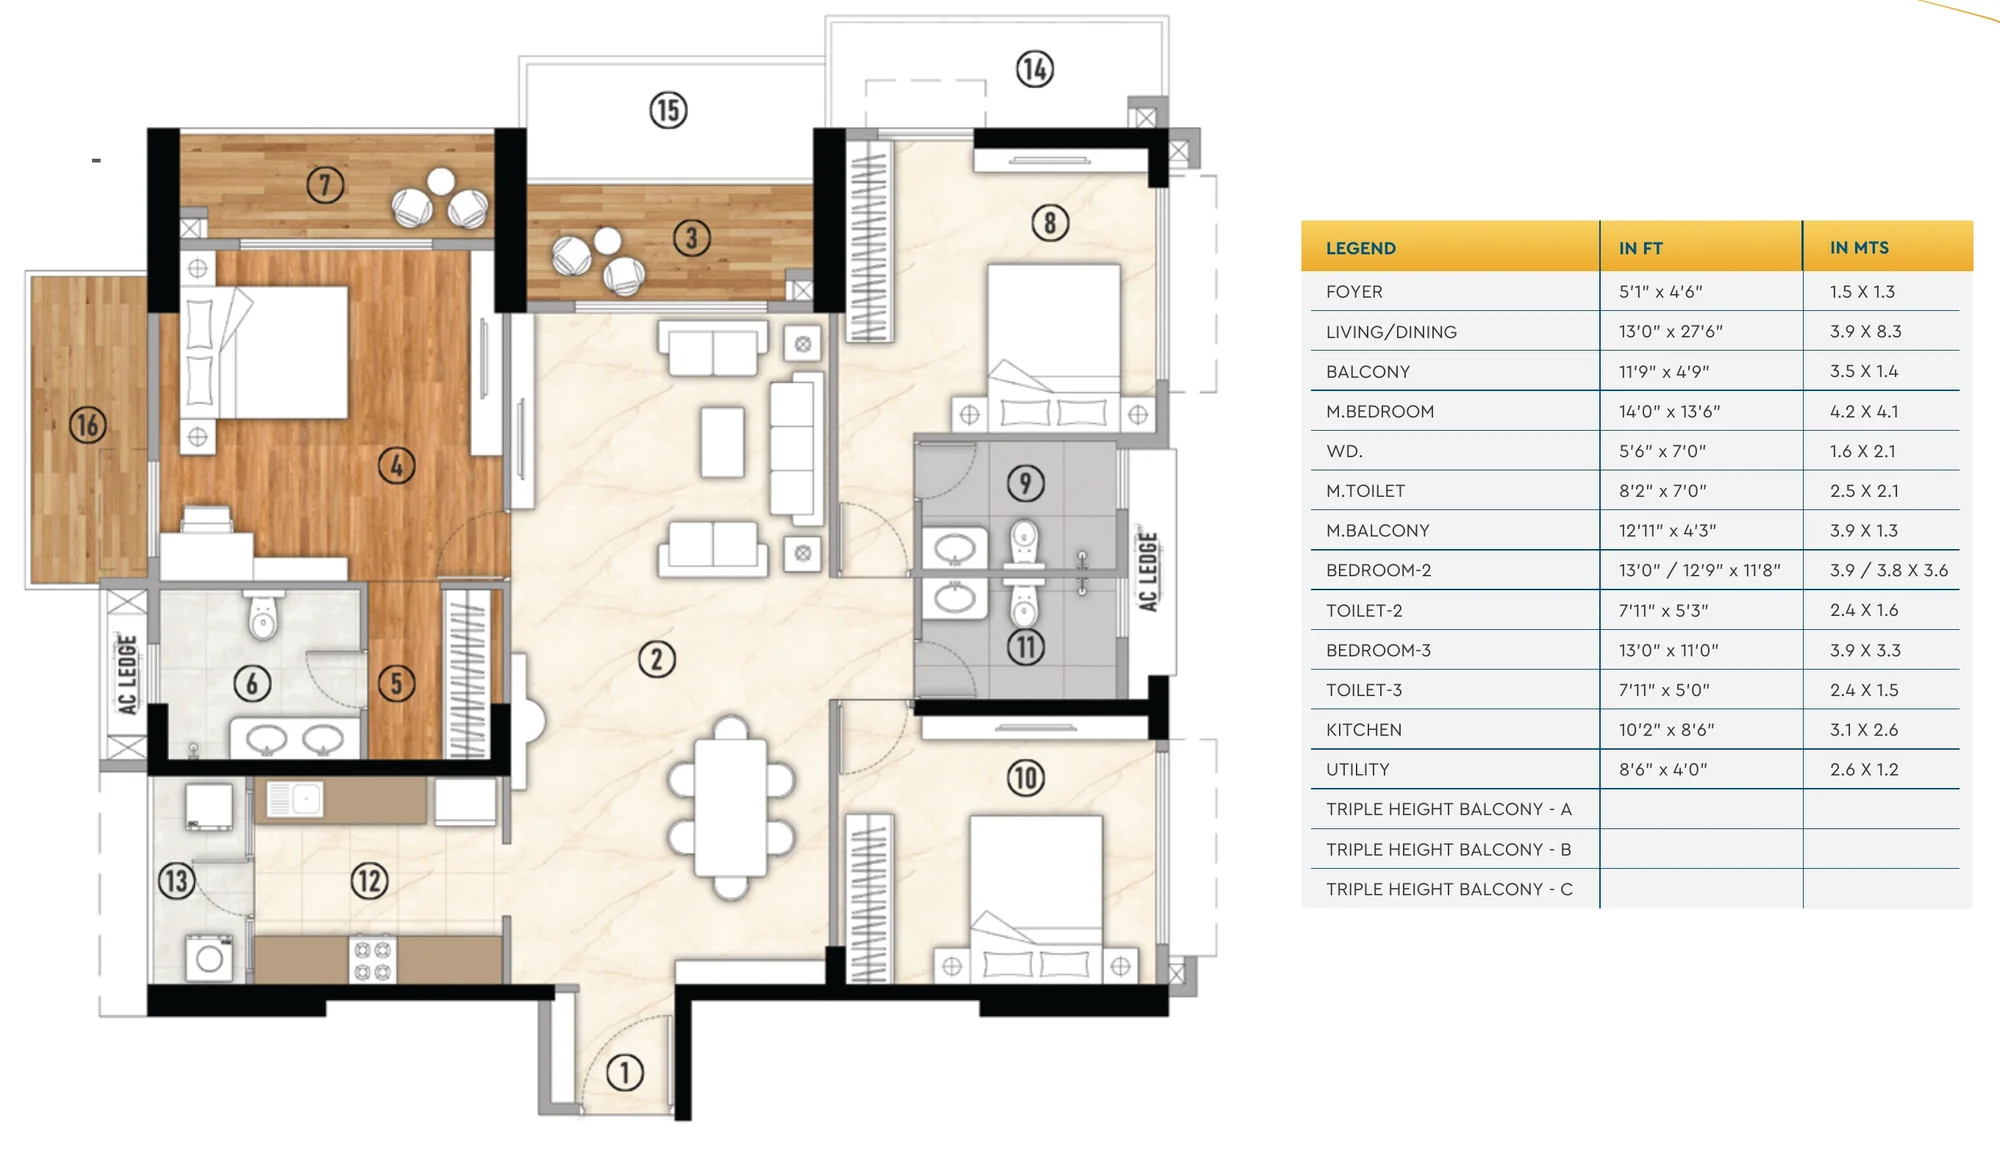 3 BHK – Type XL1,193.08 sq ft carpet
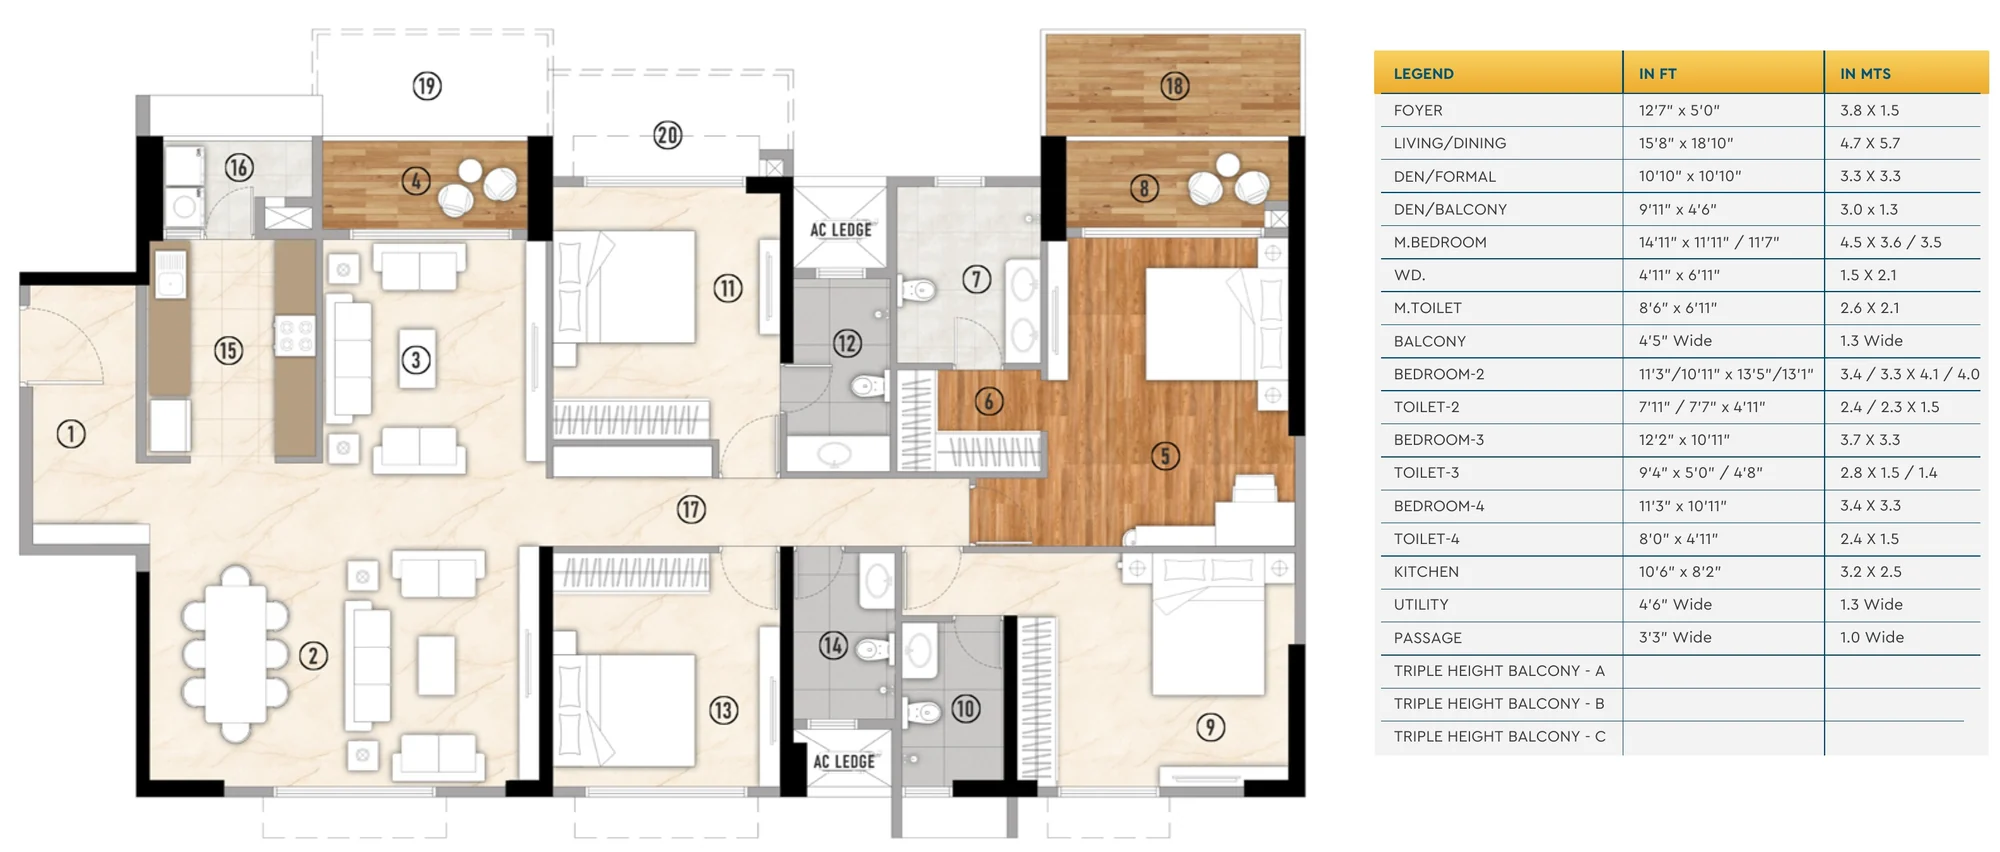 4 BHK – Type L1,526.34 sq ft carpet
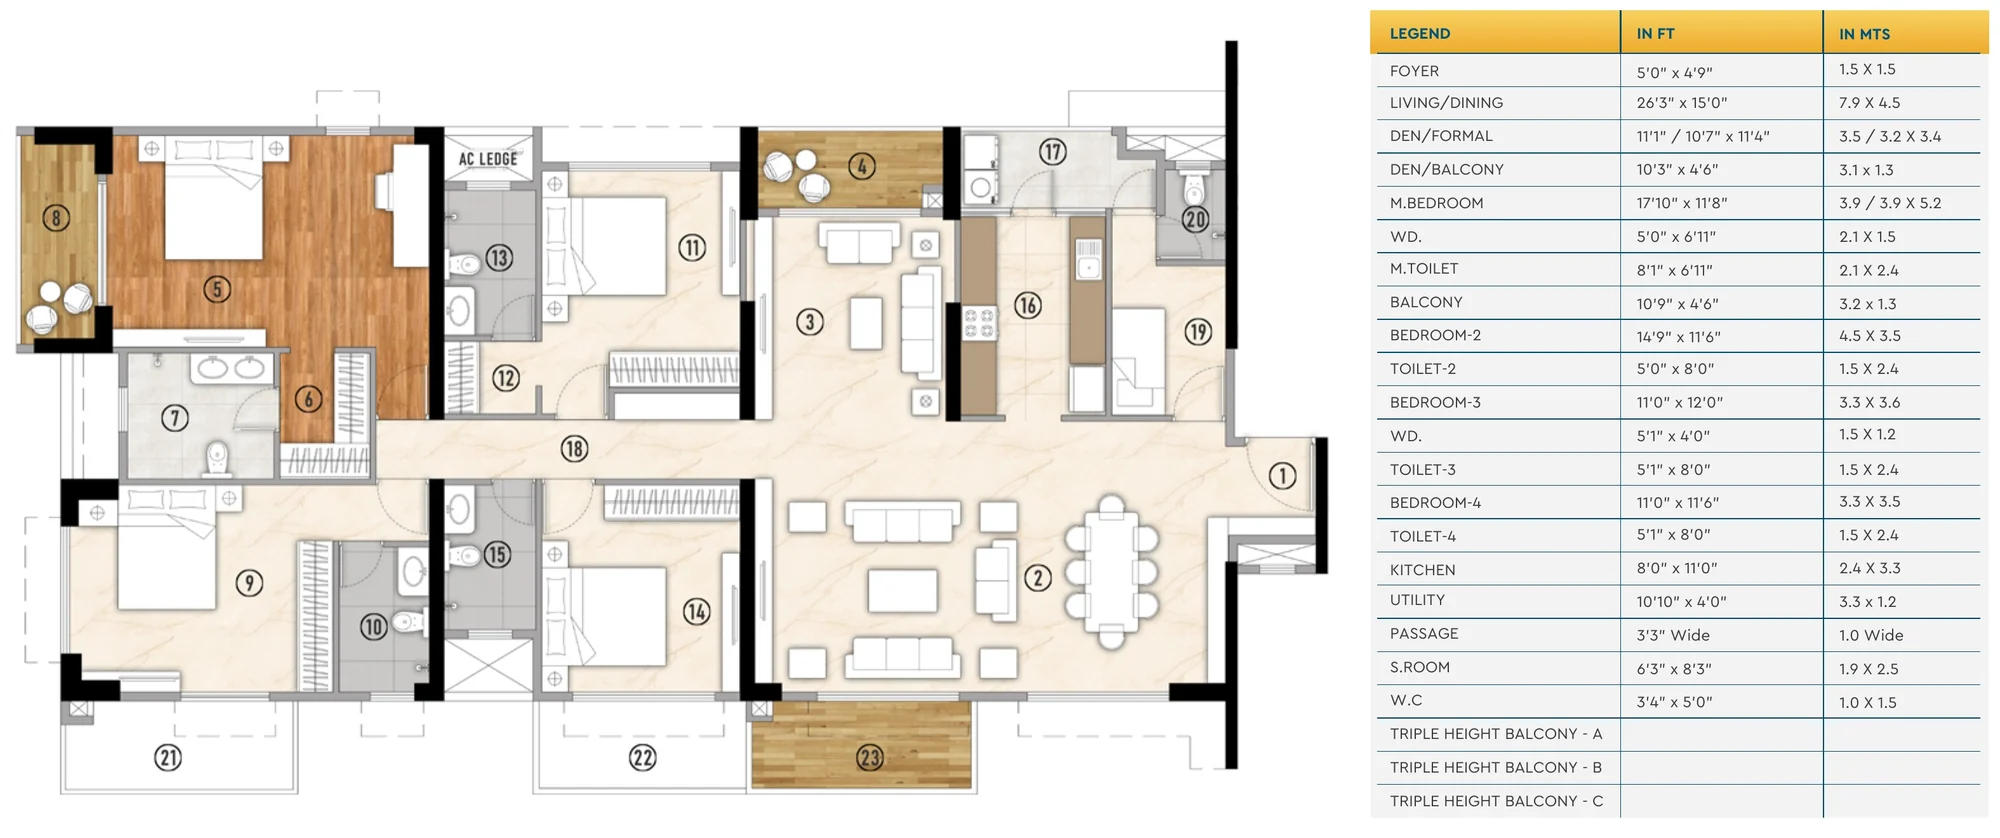 4 BHK – Type XL1,729.34 sq ft carpet
Dimensions are in feet and metres (1 sq m = 10.764 sq ft), from unfinished surface to unfinished surface. Furniture and fittings are shown only to illustrate a possible layout. Total area may vary by up to 3%, as stated in the developer’s brochure. Layouts and areas are subject to the approved plan and the final agreement.
3 BHK
3 BHK Floor Plans
Three 3 BHK layouts: Type R, Type L and Type XL.
Tap to zoom
| Flat | Floors | RERA net carpet (sq ft) | Balcony + utility (sq ft) | Triple-height balcony (sq ft) | Total RERA area (sq ft) | Super built-up (sq ft) |
|---|---|---|---|---|---|---|
| – | – | 901.27 | 116.47 | – | 1,019.24 | 1,509.81 |
Tap to zoom
| Flat | Floors | RERA net carpet (sq ft) | Balcony + utility (sq ft) | Triple-height balcony (sq ft) | Total RERA area (sq ft) | Super built-up (sq ft) |
|---|---|---|---|---|---|---|
| A | 3, 6, 9, 12, 15, 18 | 1,080.17 | 124.86 | 64.15 | 1,269.17 | 1,878.75 |
| B | 4, 7, 10, 13, 16, 19 | 1,080.17 | 124.86 | 61.24 | 1,266.26 | 1,873.43 |
| C | 5, 8, 11, 14, 17, 20 | 1,080.17 | 124.86 | 58.55 | 1,263.57 | 1,870.19 |
Tap to zoom
| Flat | Floors | RERA net carpet (sq ft) | Balcony + utility (sq ft) | Triple-height balcony (sq ft) | Total RERA area (sq ft) | Super built-up (sq ft) |
|---|---|---|---|---|---|---|
| A | 3, 6, 9, 12, 15, 18 | 1,193.08 | 148.11 | 62.32 | 1,403.52 | 2,085.26 |
| B | 4, 7, 10, 13, 16, 19 | 1,193.08 | 90.96 | 119.05 | 1,403.09 | 2,082.70 |
| C | 5, 8, 11, 14, 17, 20 | 1,193.08 | 148.11 | 64.26 | 1,405.46 | 2,088.33 |
4 BHK
4 BHK Floor Plans
Two 4 BHK layouts: Type L and Type XL.
Tap to zoom
| Flat | Floors | RERA net carpet (sq ft) | Balcony + utility (sq ft) | Triple-height balcony (sq ft) | Total RERA area (sq ft) | Super built-up (sq ft) |
|---|---|---|---|---|---|---|
| A | 3, 6, 9, 12, 15, 18 | 1,526.34 | 72.98 | 112.16 | 1,711.48 | 2,522.82 |
| B | 4, 7, 10, 13, 16, 19 | 1,526.34 | 74.49 | 104.95 | 1,705.77 | 2,514.09 |
| C | 5, 8, 11, 14, 17, 20 | 1,526.34 | 119.05 | 58.77 | 1,704.16 | 2,517.98 |
Tap to zoom
| Flat | Floors | RERA net carpet (sq ft) | Balcony + utility (sq ft) | Triple-height balcony (sq ft) | Total RERA area (sq ft) | Super built-up (sq ft) |
|---|---|---|---|---|---|---|
| A | 3, 6, 9, 12, 15, 18 | 1,729.34 | 135.30 | 65.45 | 1,918.25 | 2,862.69 |
| B | 4, 7, 10, 13, 16, 19 | 1,729.34 | 135.30 | 61.03 | 1,929.99 | 2,859.62 |
| C | 5, 8, 11, 14, 17, 20 | 1,729.34 | 135.30 | 64.48 | 1,925.57 | 2,859.78 |
Want help choosing a layout?
Tell us your family size and budget and we will suggest what to look at first.